

For more information regarding the value of a property, please contact us for a free consultation.
Key Details
Sold Price $250,000
Property Type Single Family Home
Sub Type Single Family Residence
Listing Status Sold
Purchase Type For Sale
Square Footage 1,344 sqft
Price per Sqft $186
Subdivision Highland Meadows
MLS Listing ID 9975508
Sold Date 12/17/25
Style Ranch
Bedrooms 4
Full Baths 2
HOA Y/N No
Total Fin. Sqft 1344
Year Built 1999
Lot Size 0.440 Acres
Acres 0.44
Lot Dimensions 109x178
Property Sub-Type Single Family Residence
Source Tennessee/Virginia Regional MLS
Property Description
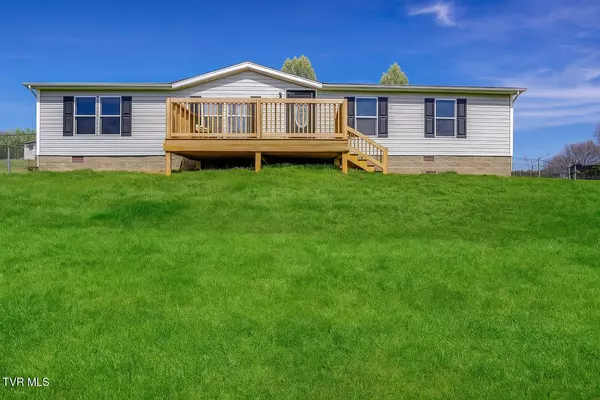
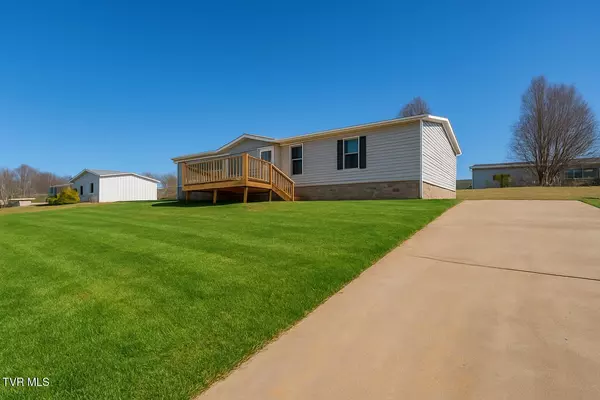
**New price, new updates, and new pictures.** Totally renovated and updated 4 bedroom 2 bathroom home on .44 acres. Home features a brand new kitchen with high quality cabinets and granite counters and appliances, new vinyl flooring throughout, new bathroom vanities and toilets, fresh paint, new lights, new siding and decks. A fireplace has been added to the living room with shiplap surrounding it. There is an abundance of space with large closets. This home is in a quiet county location with beautiful pasture and mountain views. First American Home Warranty has been added for buyer confidence and will be provided for 1 year. Call your Realtor today for a showing. Information provided is believed to be accurate but provided as a courtesy only. Buyers/Buyers agent to verify any and all information.
Location
State TN
County Sullivan
Community Highland Meadows
Area 0.44
Zoning R1
Direction From I81 take exit 74 toward Kingsport. go 4 miles turn right on Seneker Rd then an immediate left on Deck Valley Dr. Turn right on Scott Ln. Home on the right.
Interior
Interior Features Granite Counters, Remodeled, Walk-In Closet(s)
Heating Heat Pump
Cooling Heat Pump
Flooring Luxury Vinyl
Fireplaces Number 1
Fireplaces Type Living Room
Fireplace Yes
Appliance Dishwasher, Microwave, Range, Refrigerator
Heat Source Heat Pump
Laundry Electric Dryer Hookup, Washer Hookup
Exterior
Parking Features Concrete
View Mountain(s)
Roof Type Shingle
Topography Sloped
Porch Front Porch, Rear Porch
Building
Entry Level One
Foundation Block
Sewer Septic Tank
Water Public
Architectural Style Ranch
Structure Type Vinyl Siding
New Construction No
Schools
Elementary Schools Central Heights
Middle Schools Sullivan Central Middle
High Schools West Ridge
Others
Senior Community No
Tax ID 018i A 002.00
Acceptable Financing Cash, Conventional, FHA, THDA, USDA Loan, VA Loan
Listing Terms Cash, Conventional, FHA, THDA, USDA Loan, VA Loan
Read Less Info
Want to know what your home might be worth? Contact us for a FREE valuation!

Our team is ready to help you sell your home for the highest possible price ASAP
Bought with Alexandria Rose • The Addington Agency Bristol
Nearby Locations
GET MORE INFORMATION
- Bristol, VA For Sale
- Bristol, TN For Sale
- Abingdon, VA For Sale
- Damascus, VA For Sale
- Blountville, TN For Sale
- Johnson City, TN For Sale
- Kingsport, TN For Sale
- Gray, TN For Sale
- Mountain City, TN For Sale
- Mount Carmel, TN For Sale
- Glade Spring, VA For Sale
- Meadowview, VA For Sale
- Saltville, VA For Sale
- Marion, VA For Sale
- Blountville, TN For Sale