


For more information regarding the value of a property, please contact us for a free consultation.
Key Details
Sold Price $320,000
Property Type Single Family Home
Sub Type Single Family Residence
Listing Status Sold
Purchase Type For Sale
Square Footage 2,160 sqft
Price per Sqft $148
Subdivision Not In Subdivision
MLS Listing ID 9986310
Sold Date 03/05/26
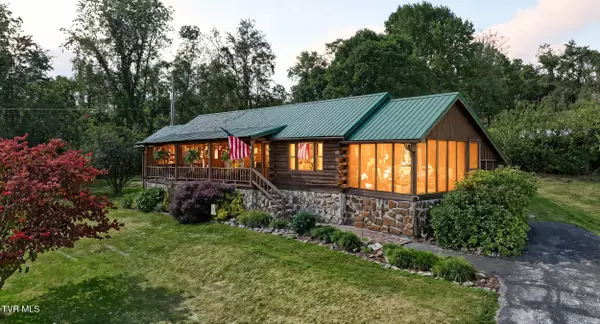
Style Cabin
Bedrooms 3
Full Baths 2
HOA Y/N No
Total Fin. Sqft 2160
Year Built 1982
Lot Size 3.150 Acres
Acres 3.15
Lot Dimensions 3.15 acres
Property Sub-Type Single Family Residence
Source Tennessee/Virginia Regional MLS
Property Description
Escape to the charm of country living in this beautiful well maintained log cabin nestled on 3 plus acres just outside historic Abingdon, VA. Enjoy the perfect blend of peace and convenience just 3 miles from downtown. Conveniently located near shops, fine dining, the Virginia Creeper Trail and the famous Barter Theatre. Also just minutes to Bristol Motor Speedway. Enjoy plenty of outdoor space that includes a covered front porch, a large screened in porch and a walk out patio on basement level. 3 bedrooms and 2 baths this home is move in ready.
Your mountain getaway starts here. This home offers a spacious layout with warm wood finishes and rustic details and lots of natural light If you're dreaming of a mini farm, gardens, or just wide open space, this land gives you options.
A manufactured home also sits on the property and could easily be used as a rental, storage, or man cave.
Owner willing to have new heat pump installed if buyer requests.
Location
State VA
County Washington
Community Not In Subdivision
Area 3.15
Zoning A2
Direction From I81 TAKE EXIT 10 AND TURN RIGHT. LEFT ON ASTOR. RT ON WYNDALE RD APPROX 1.7 MILES AND TURN LEFT ON PRIMROSE. FOLLOW TO END. SIGN IN YARD
Rooms
Other Rooms Outbuilding, Workshop
Basement Finished
Interior
Heating Oil
Cooling Other
Flooring Carpet, Hardwood
Appliance Dishwasher, Electric Range, Refrigerator
Heat Source Oil
Laundry Electric Dryer Hookup, Washer Hookup
Exterior
Parking Features Asphalt
Garage Spaces 1.0
Utilities Available Electricity Connected, Sewer Connected, Water Connected
Amenities Available Landscaping
View Mountain(s)
Roof Type Metal
Topography Cleared, Sloped
Porch Front Porch, Patio, Screened
Total Parking Spaces 1
Building
Foundation Block
Sewer Private Sewer
Water Public
Architectural Style Cabin
Structure Type Log
New Construction No
Schools
Elementary Schools Valley Institute
Middle Schools Wallace
High Schools John S. Battle
Others
Senior Community No
Tax ID 102 5 2
Acceptable Financing Cash, Conventional, FHA, USDA Loan
Listing Terms Cash, Conventional, FHA, USDA Loan
Read Less Info
Want to know what your home might be worth? Contact us for a FREE valuation!

Our team is ready to help you sell your home for the highest possible price ASAP
Bought with Robert Fleming • Holston Realty, Inc.
Nearby Locations
GET MORE INFORMATION
- Bristol, VA For Sale
- Bristol, TN For Sale
- Abingdon, VA For Sale
- Damascus, VA For Sale
- Blountville, TN For Sale
- Johnson City, TN For Sale
- Kingsport, TN For Sale
- Gray, TN For Sale
- Mountain City, TN For Sale
- Mount Carmel, TN For Sale
- Glade Spring, VA For Sale
- Meadowview, VA For Sale
- Saltville, VA For Sale
- Marion, VA For Sale
- Blountville, TN For Sale